
Floor Plans
Our Custom Utah Floor Plans
Steve Austin Homes offers a variety of home floor plans designed to fit your lifestyle, whether you need open spaces for gatherings or a more traditional, cozy setup. Every layout is customizable, giving you the freedom to create a house that’s truly your own. From 2-story homes to rambler and ranch house floor plans, discover the perfect design for your future home.
Explore our custom home design process to see how we tailor layouts, finishes, and functional details around the way you want to live.
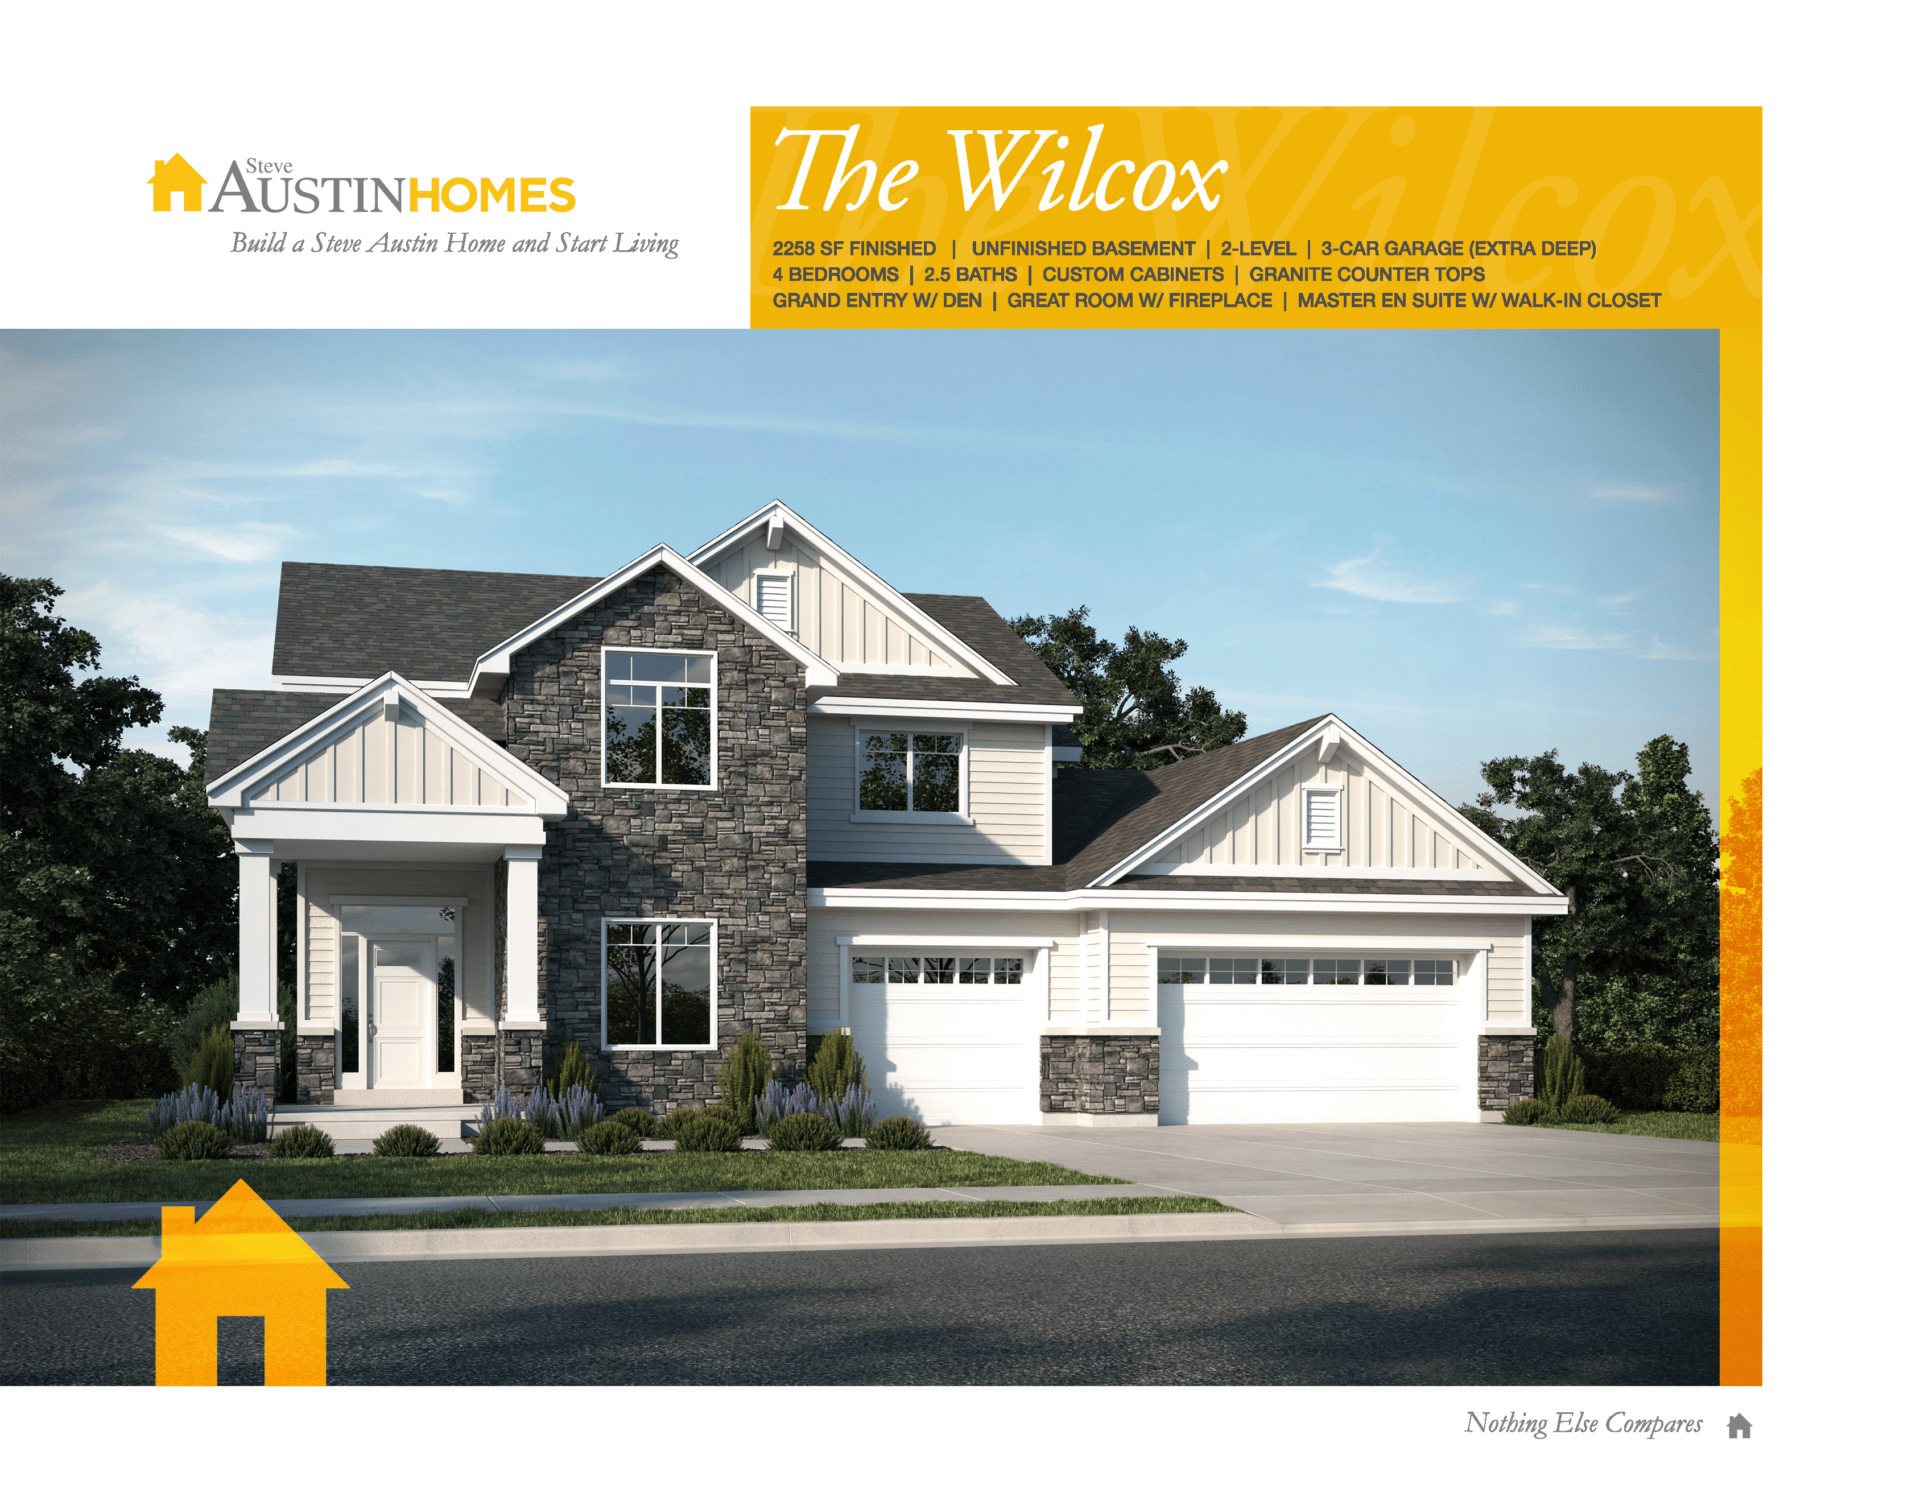
The Wilcox (T2258D-16)
4
Bed
2.5
Bath
3
Car
2,258
SQ FT
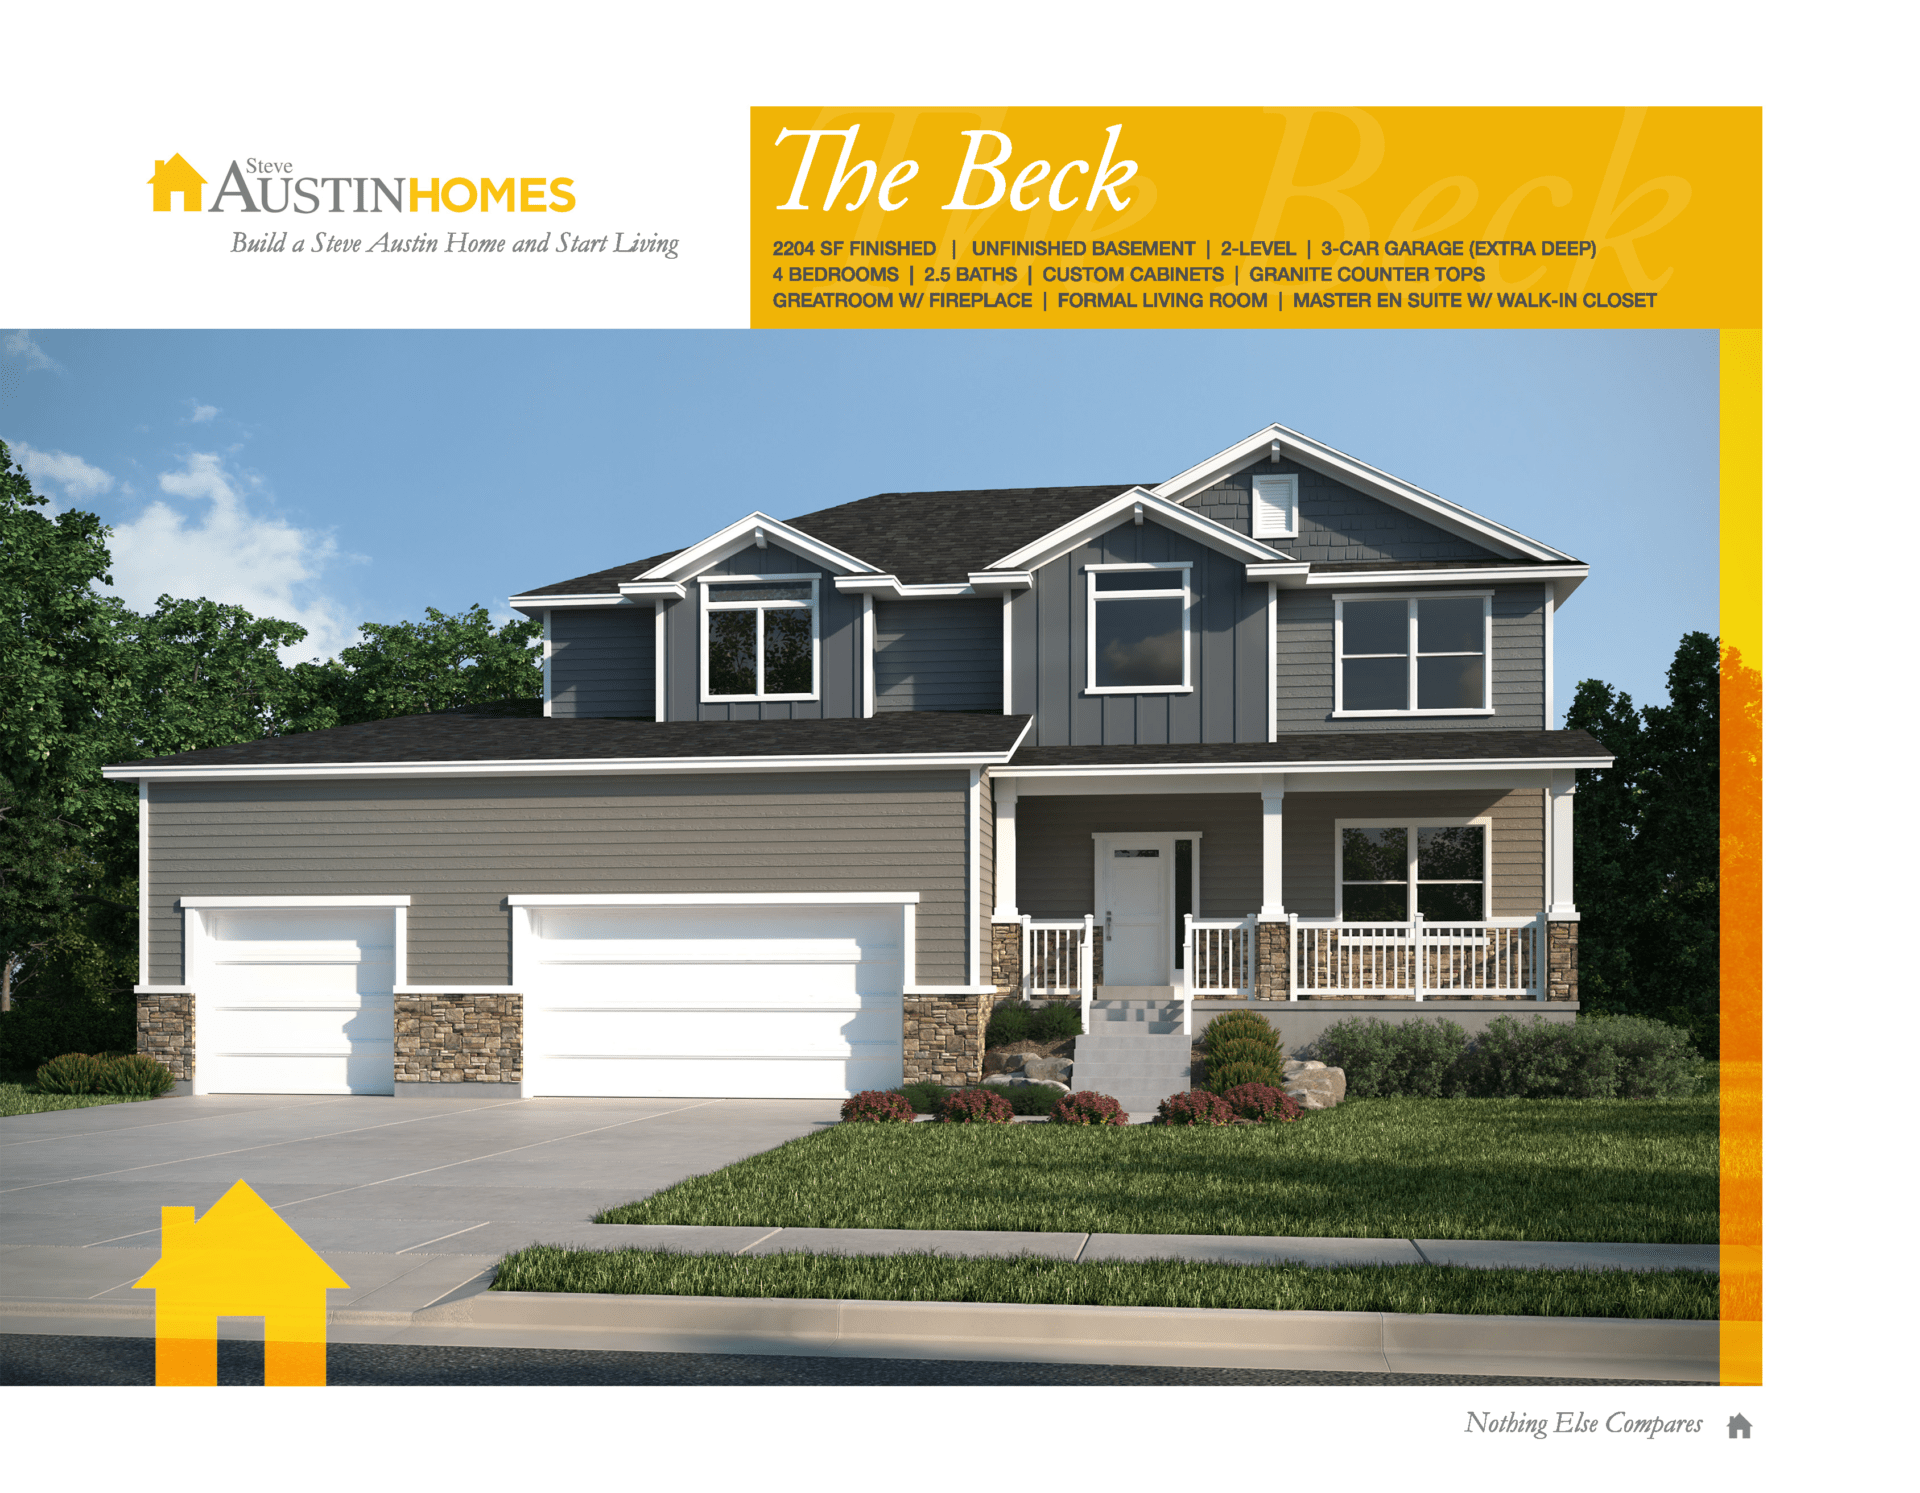
The Beck (T2204A-17)
4
Bed
2.5
Bath
3
Car
2,204
SQ FT
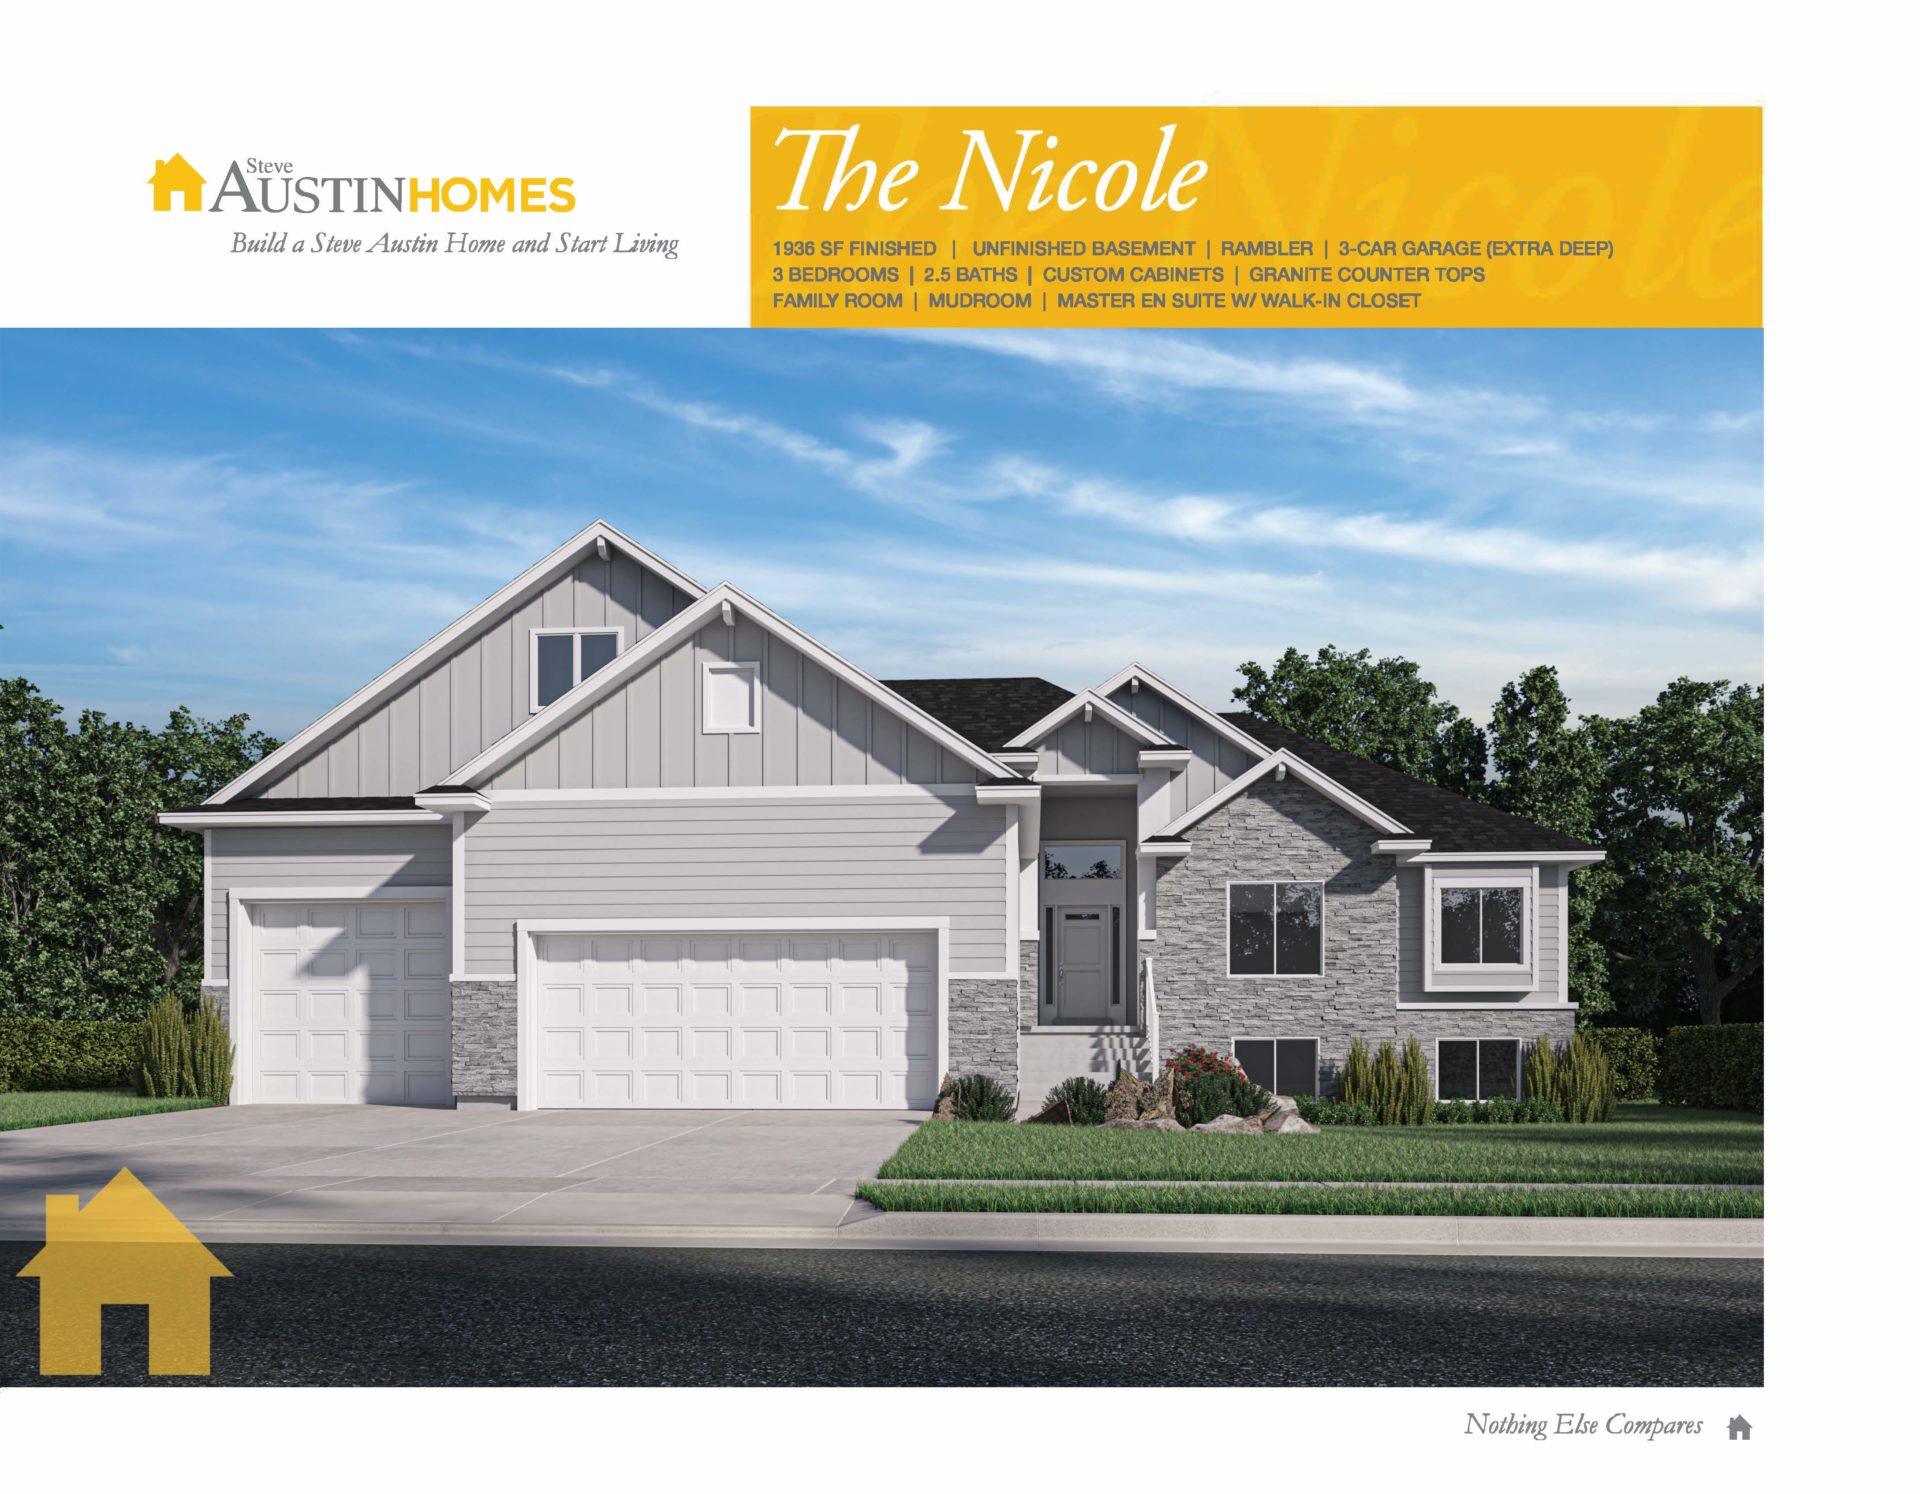
The Nicole (R1936A-17)
3
Bed
2
Bath
3
Car
1,936
SQ FT
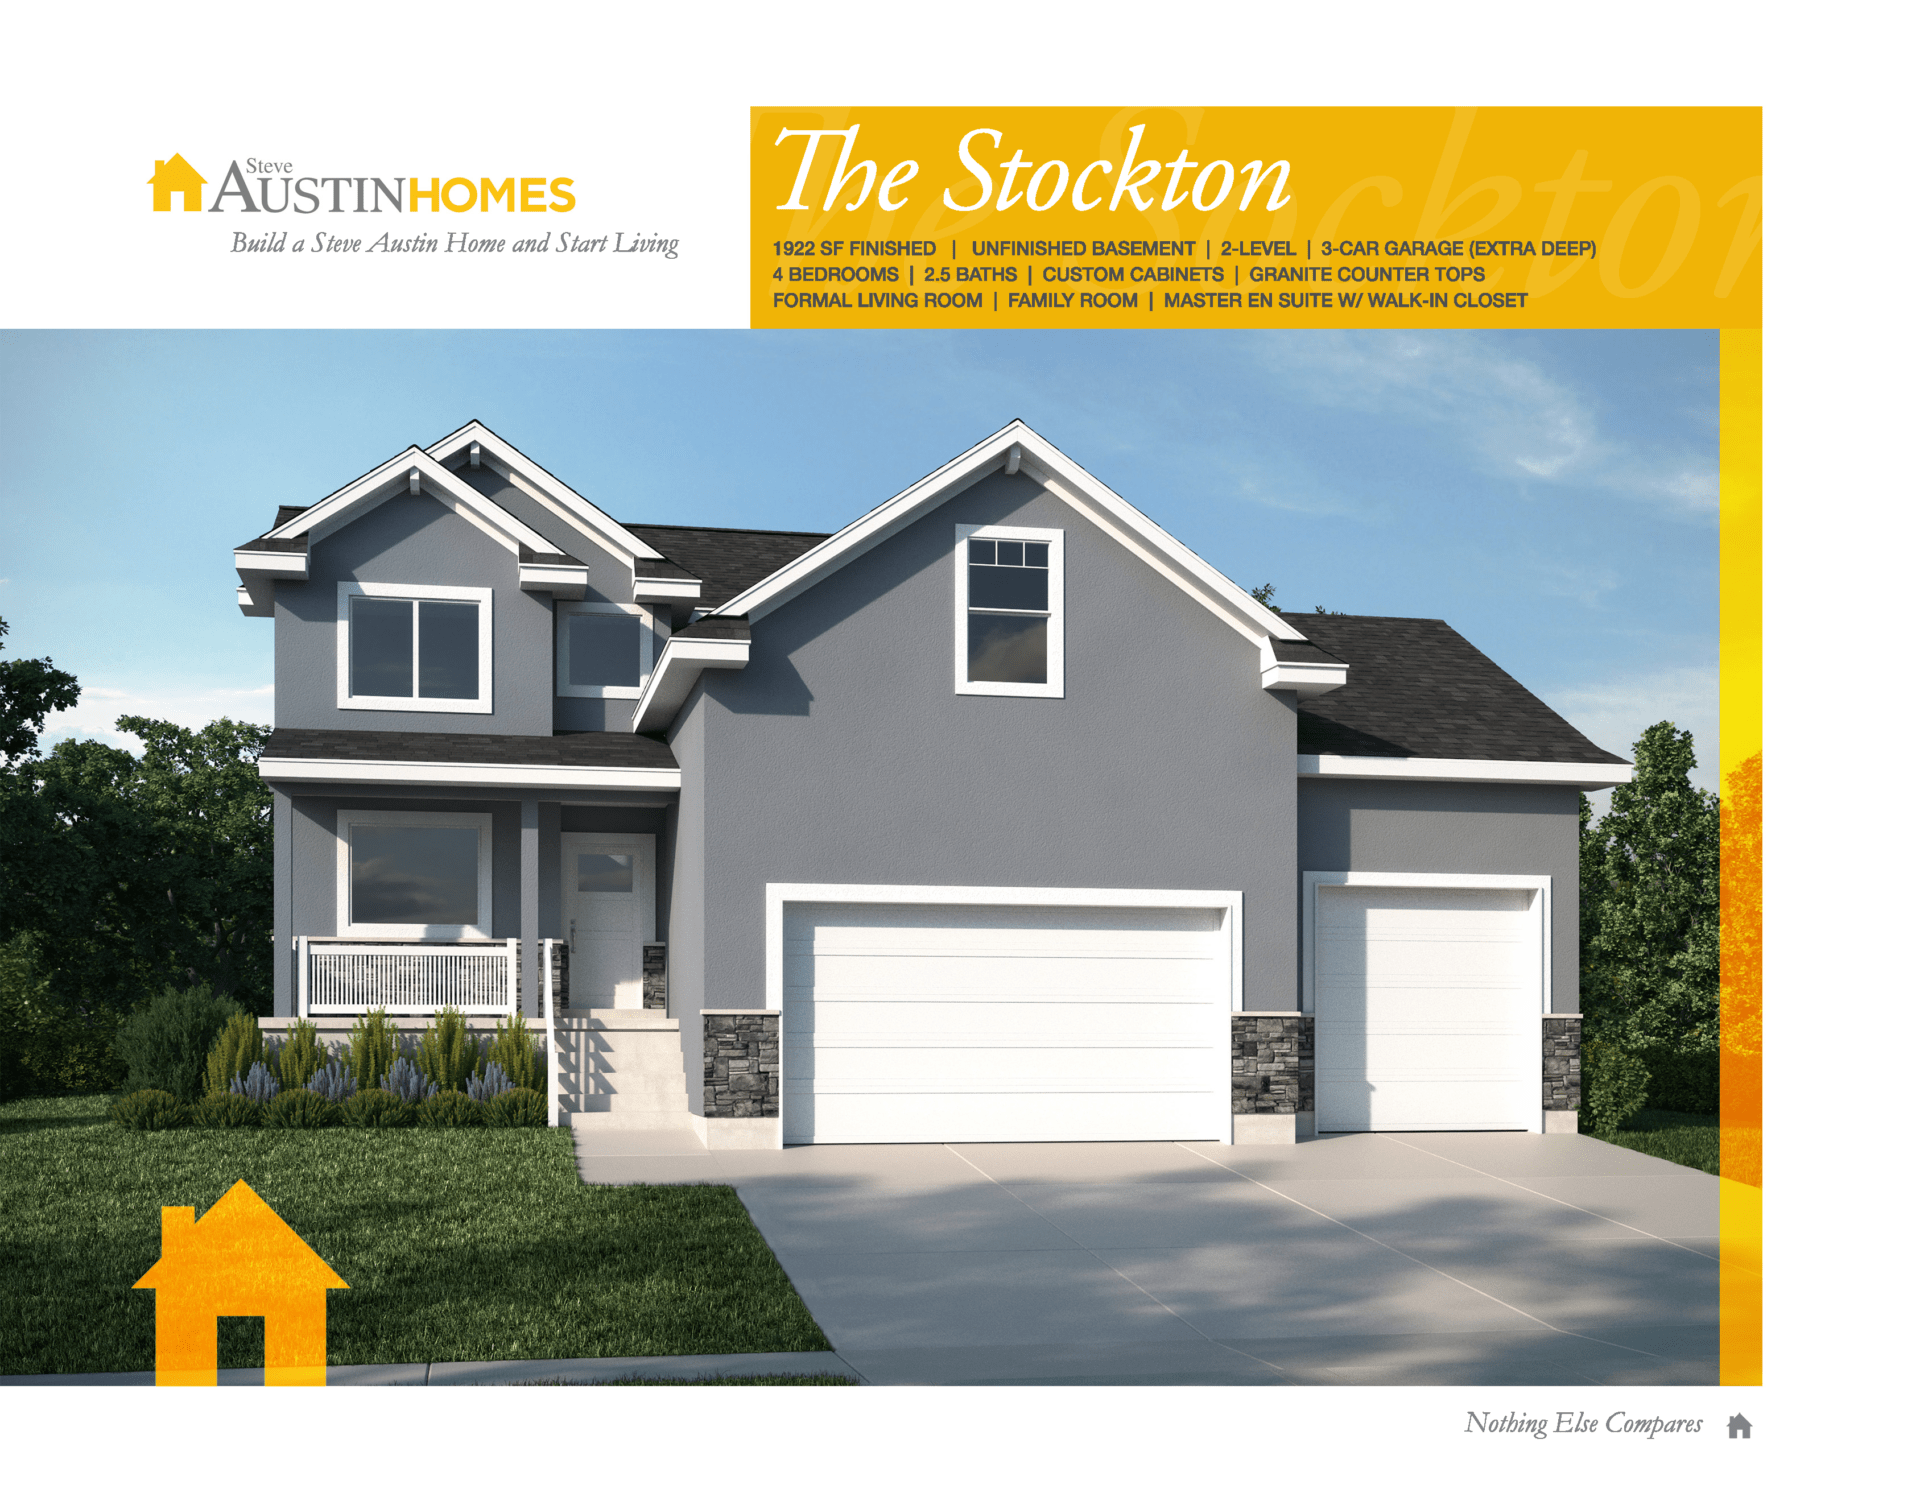
The Stockton (T1922A-18)
3
Bed
2.5
Bath
3
Car
1,922
SQ FT
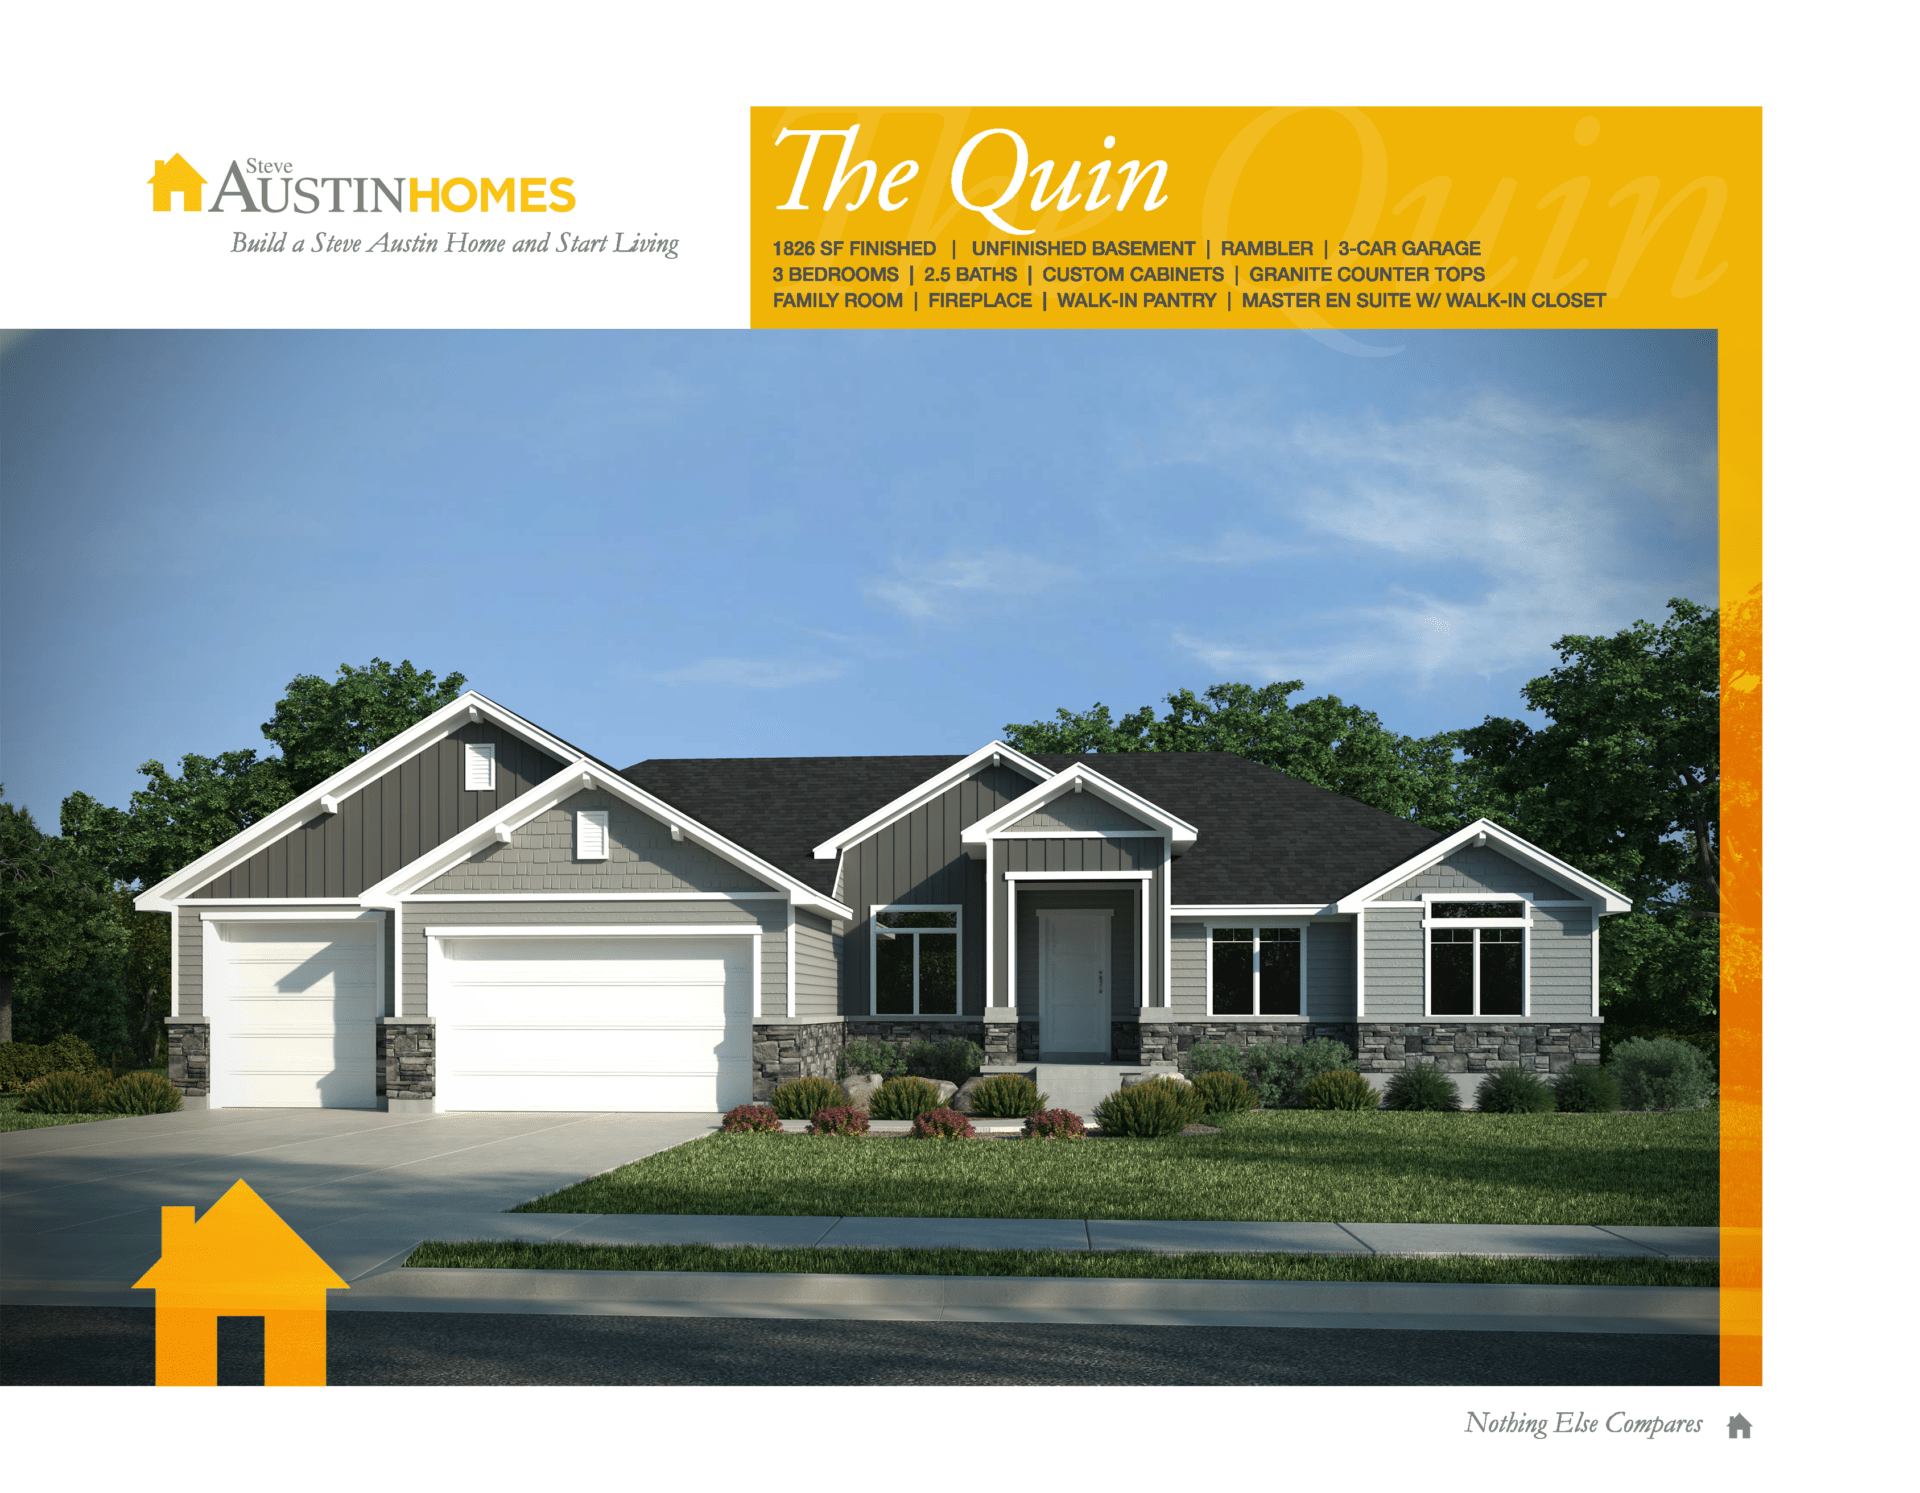
The Quin (R1826A-18)
3
Bed
2.5
Bath
3
Car
1,826
SQ FT
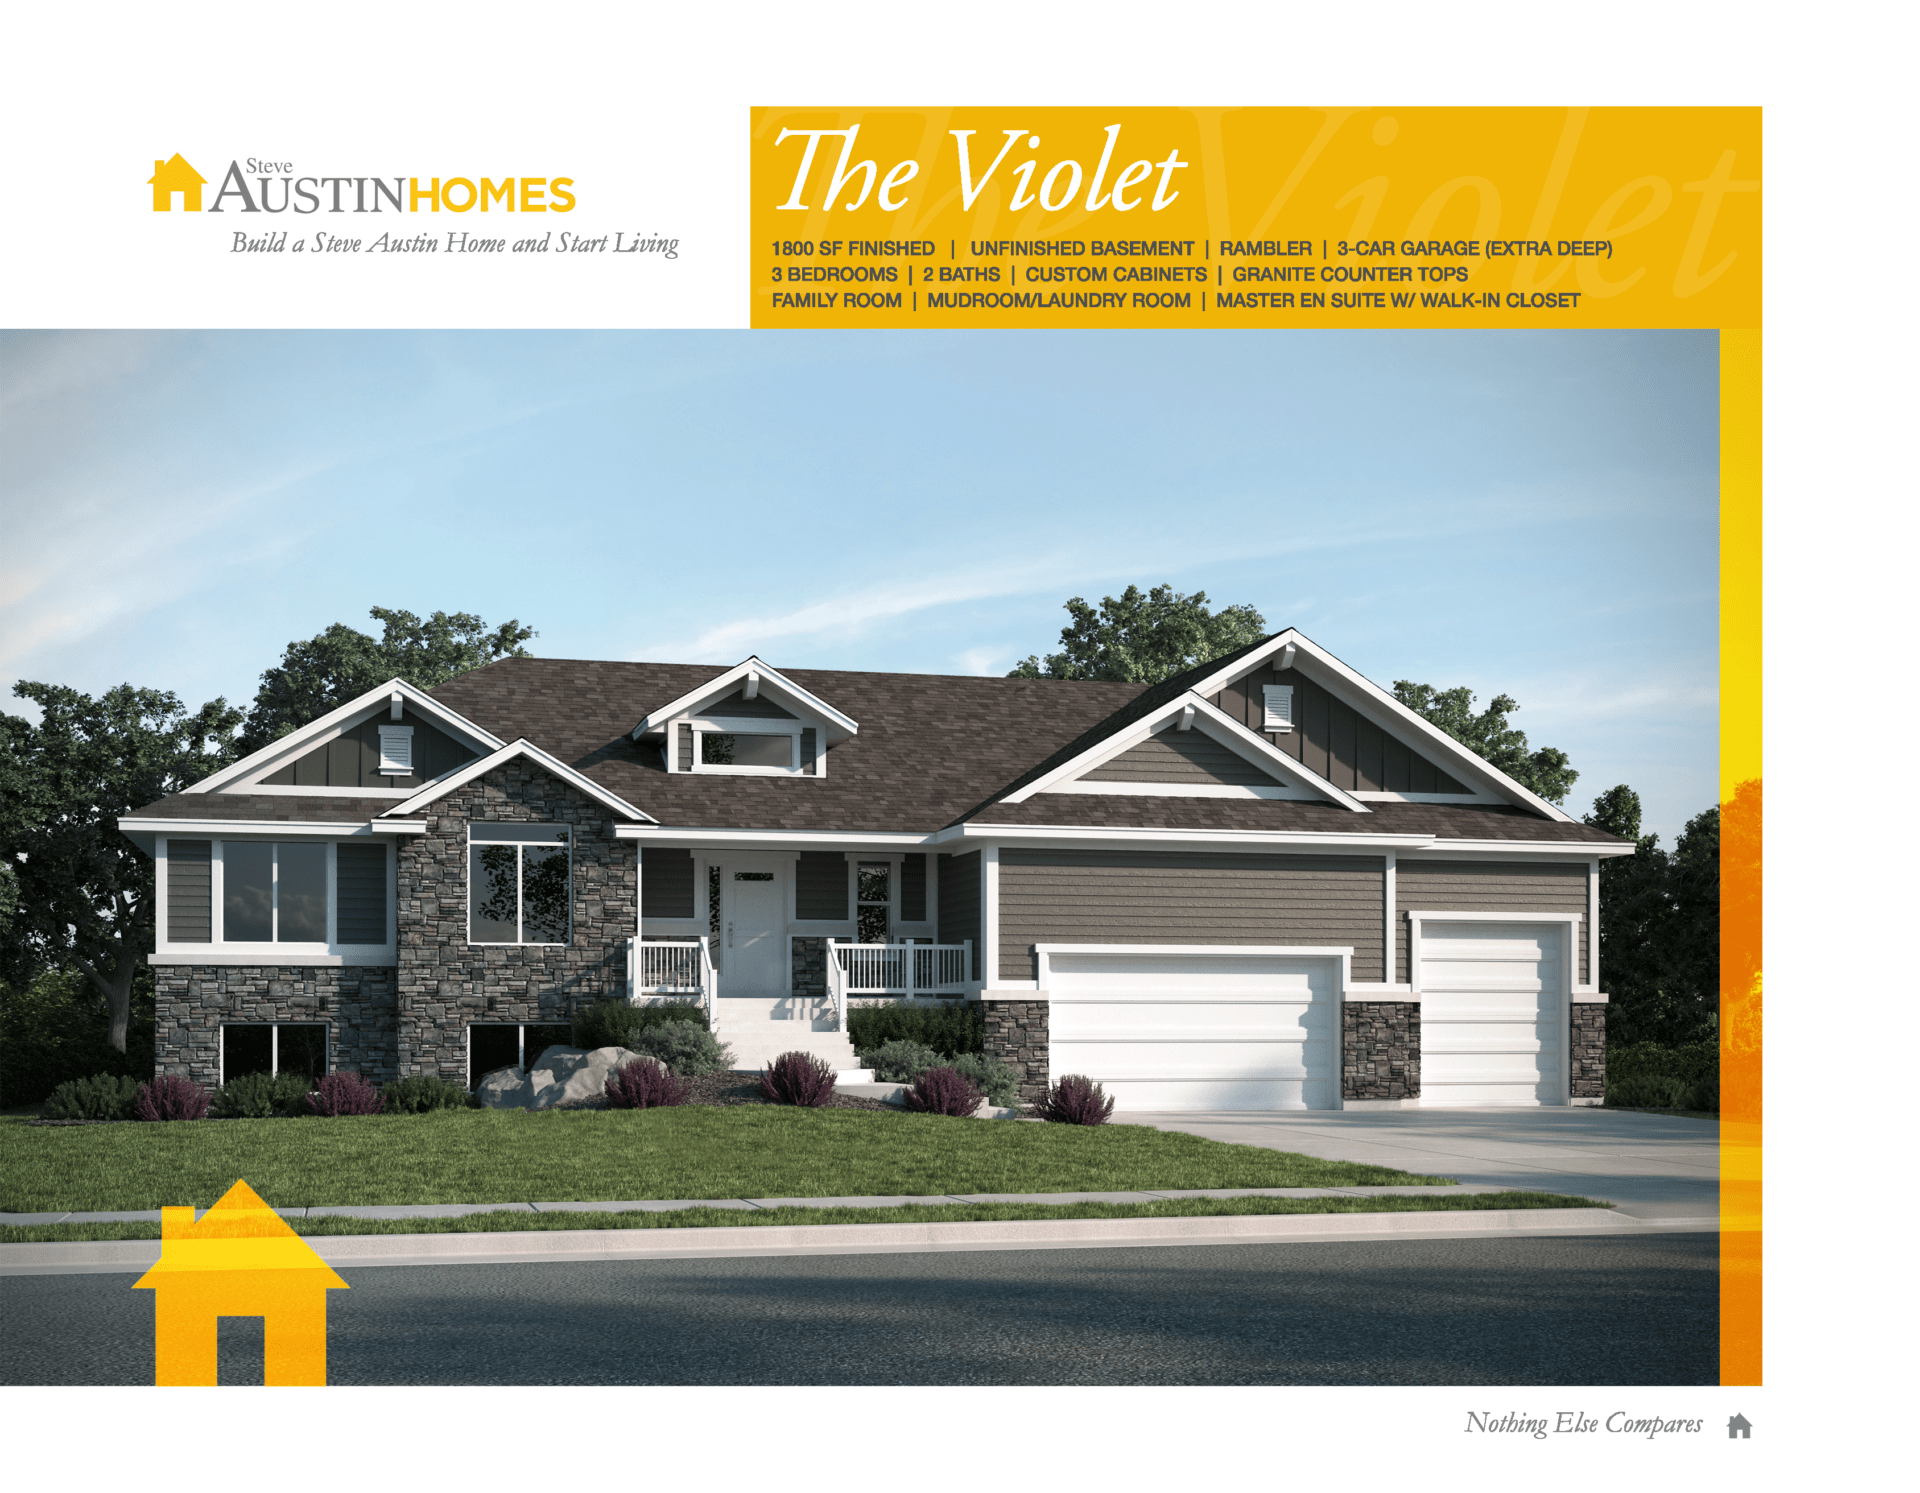
The Violet (R1800D-18)
3
Bed
2
Bath
3
Car
1,800
SQ FT
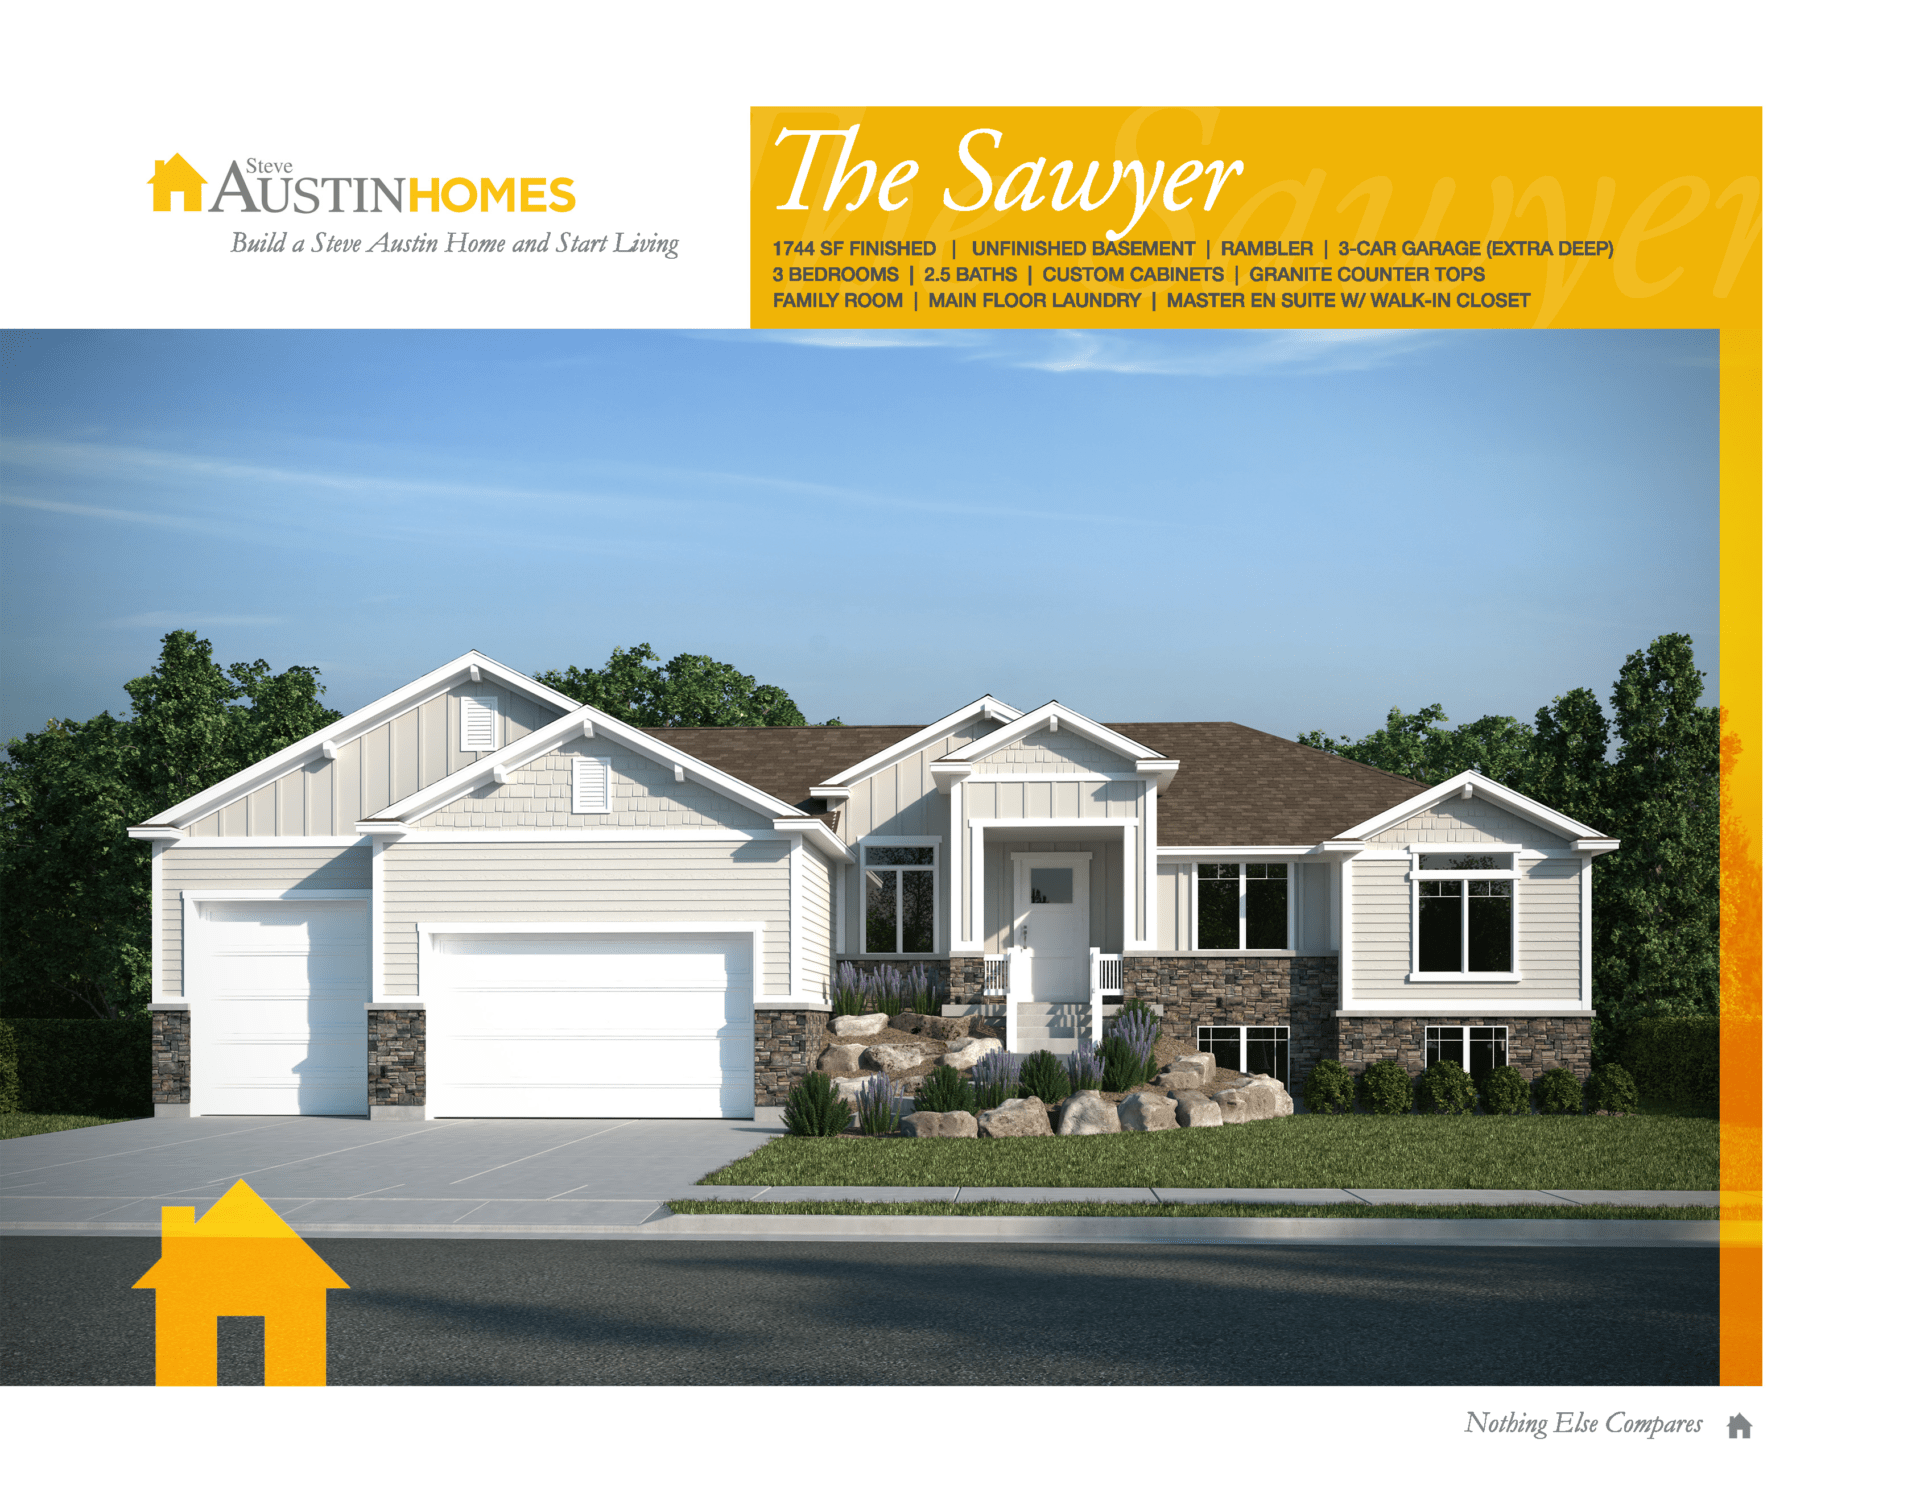
The Sawyer (R1744B-16)
3
Bed
2.5
Bath
3
Car
1,744
SQ FT
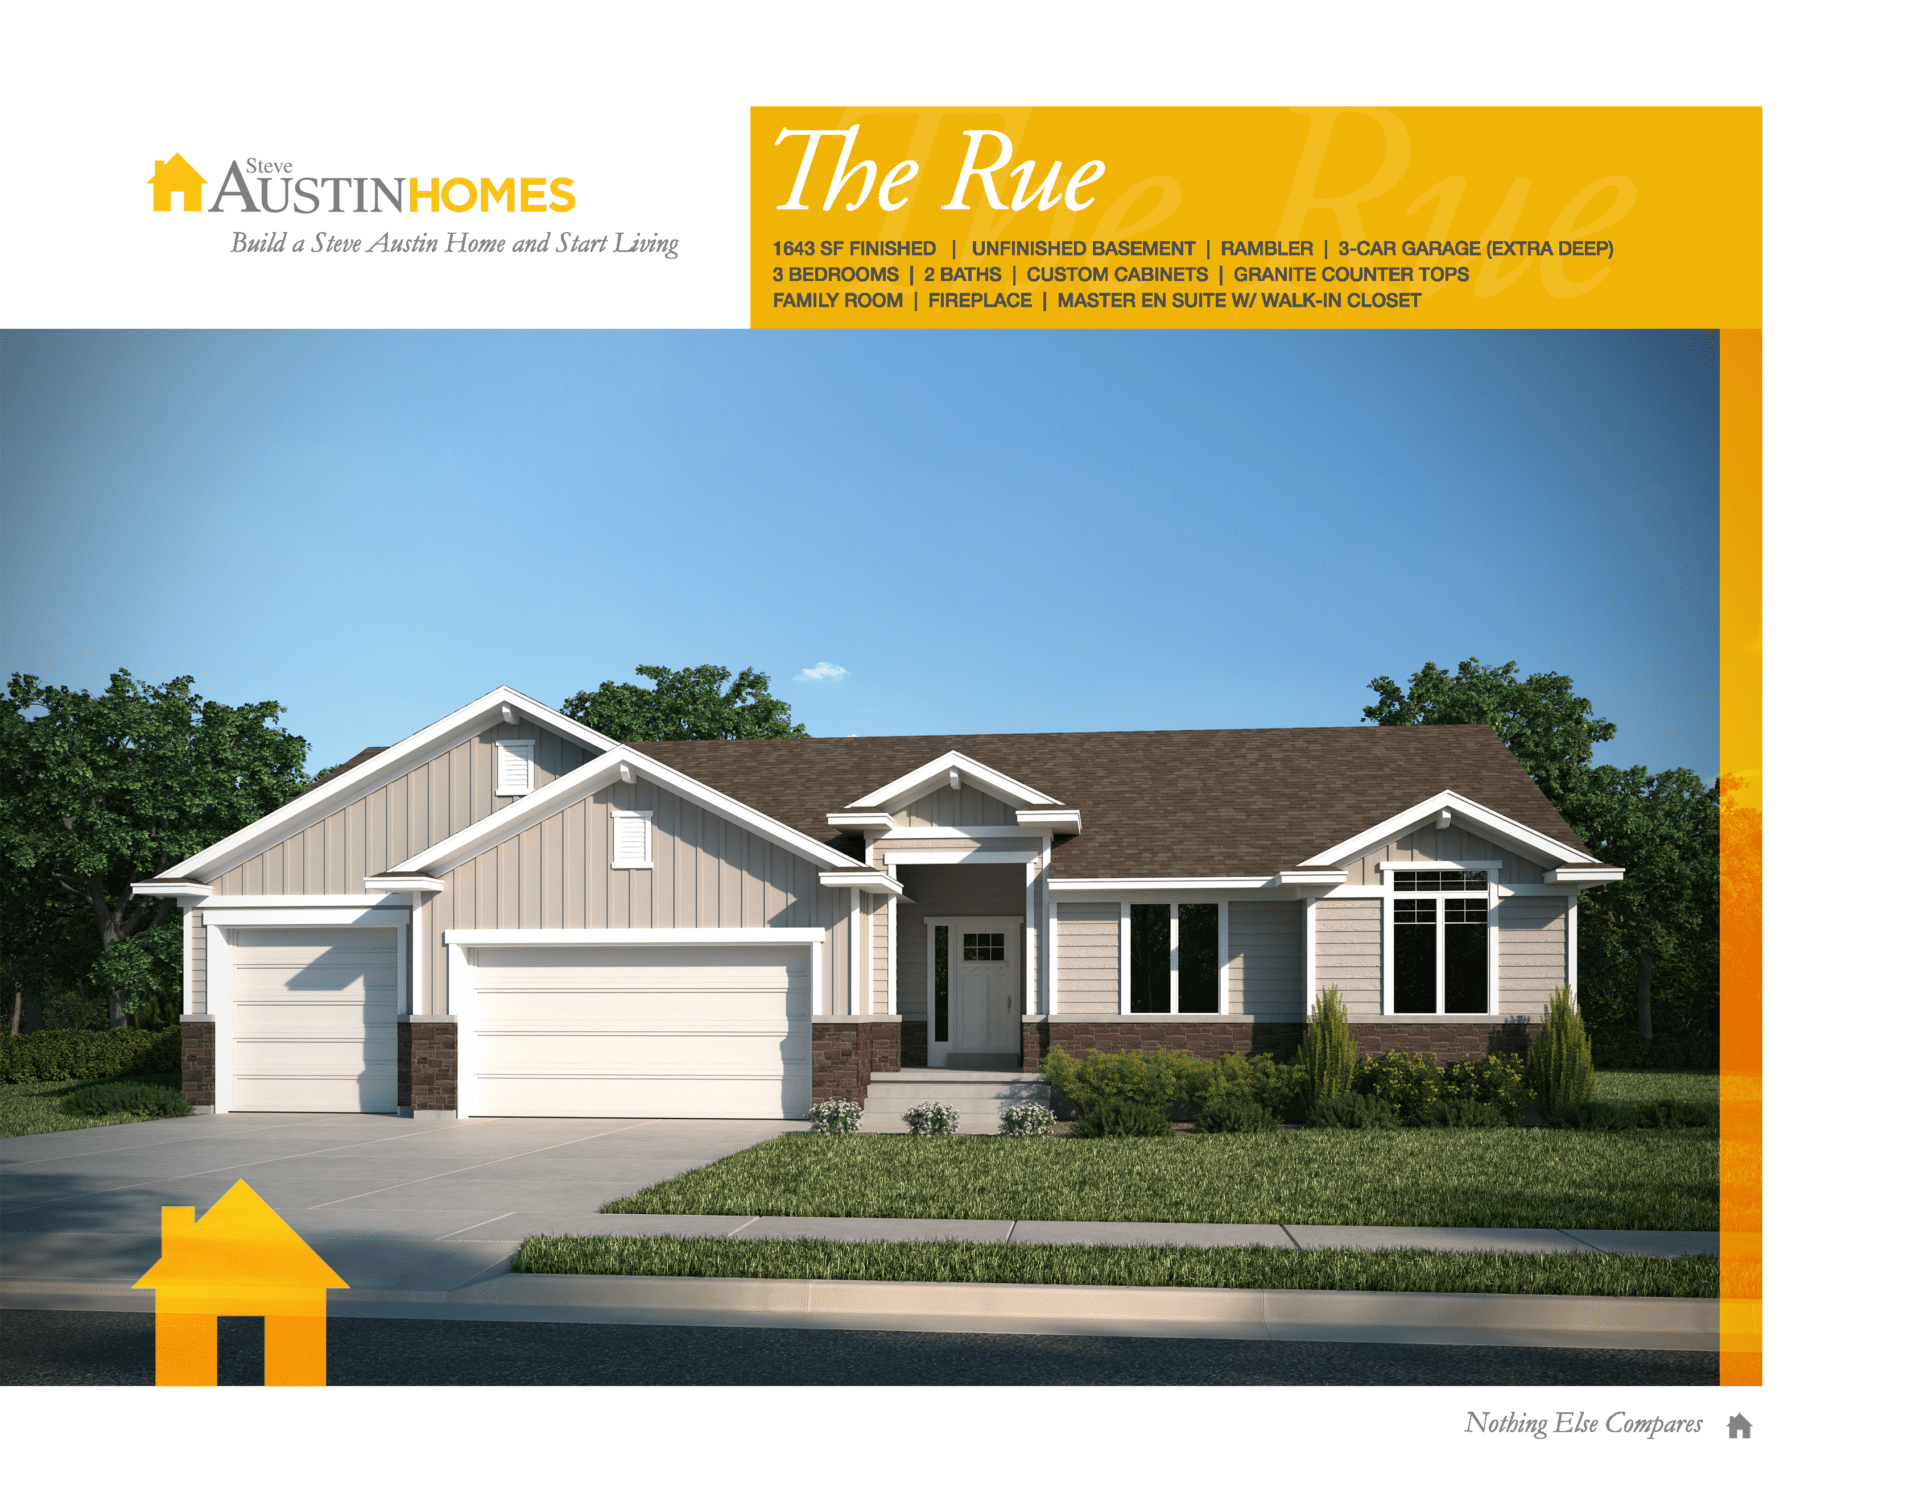
The Rue (R1643A-18)
3
Bed
2
Bath
3
Car
1,643
SQ FT
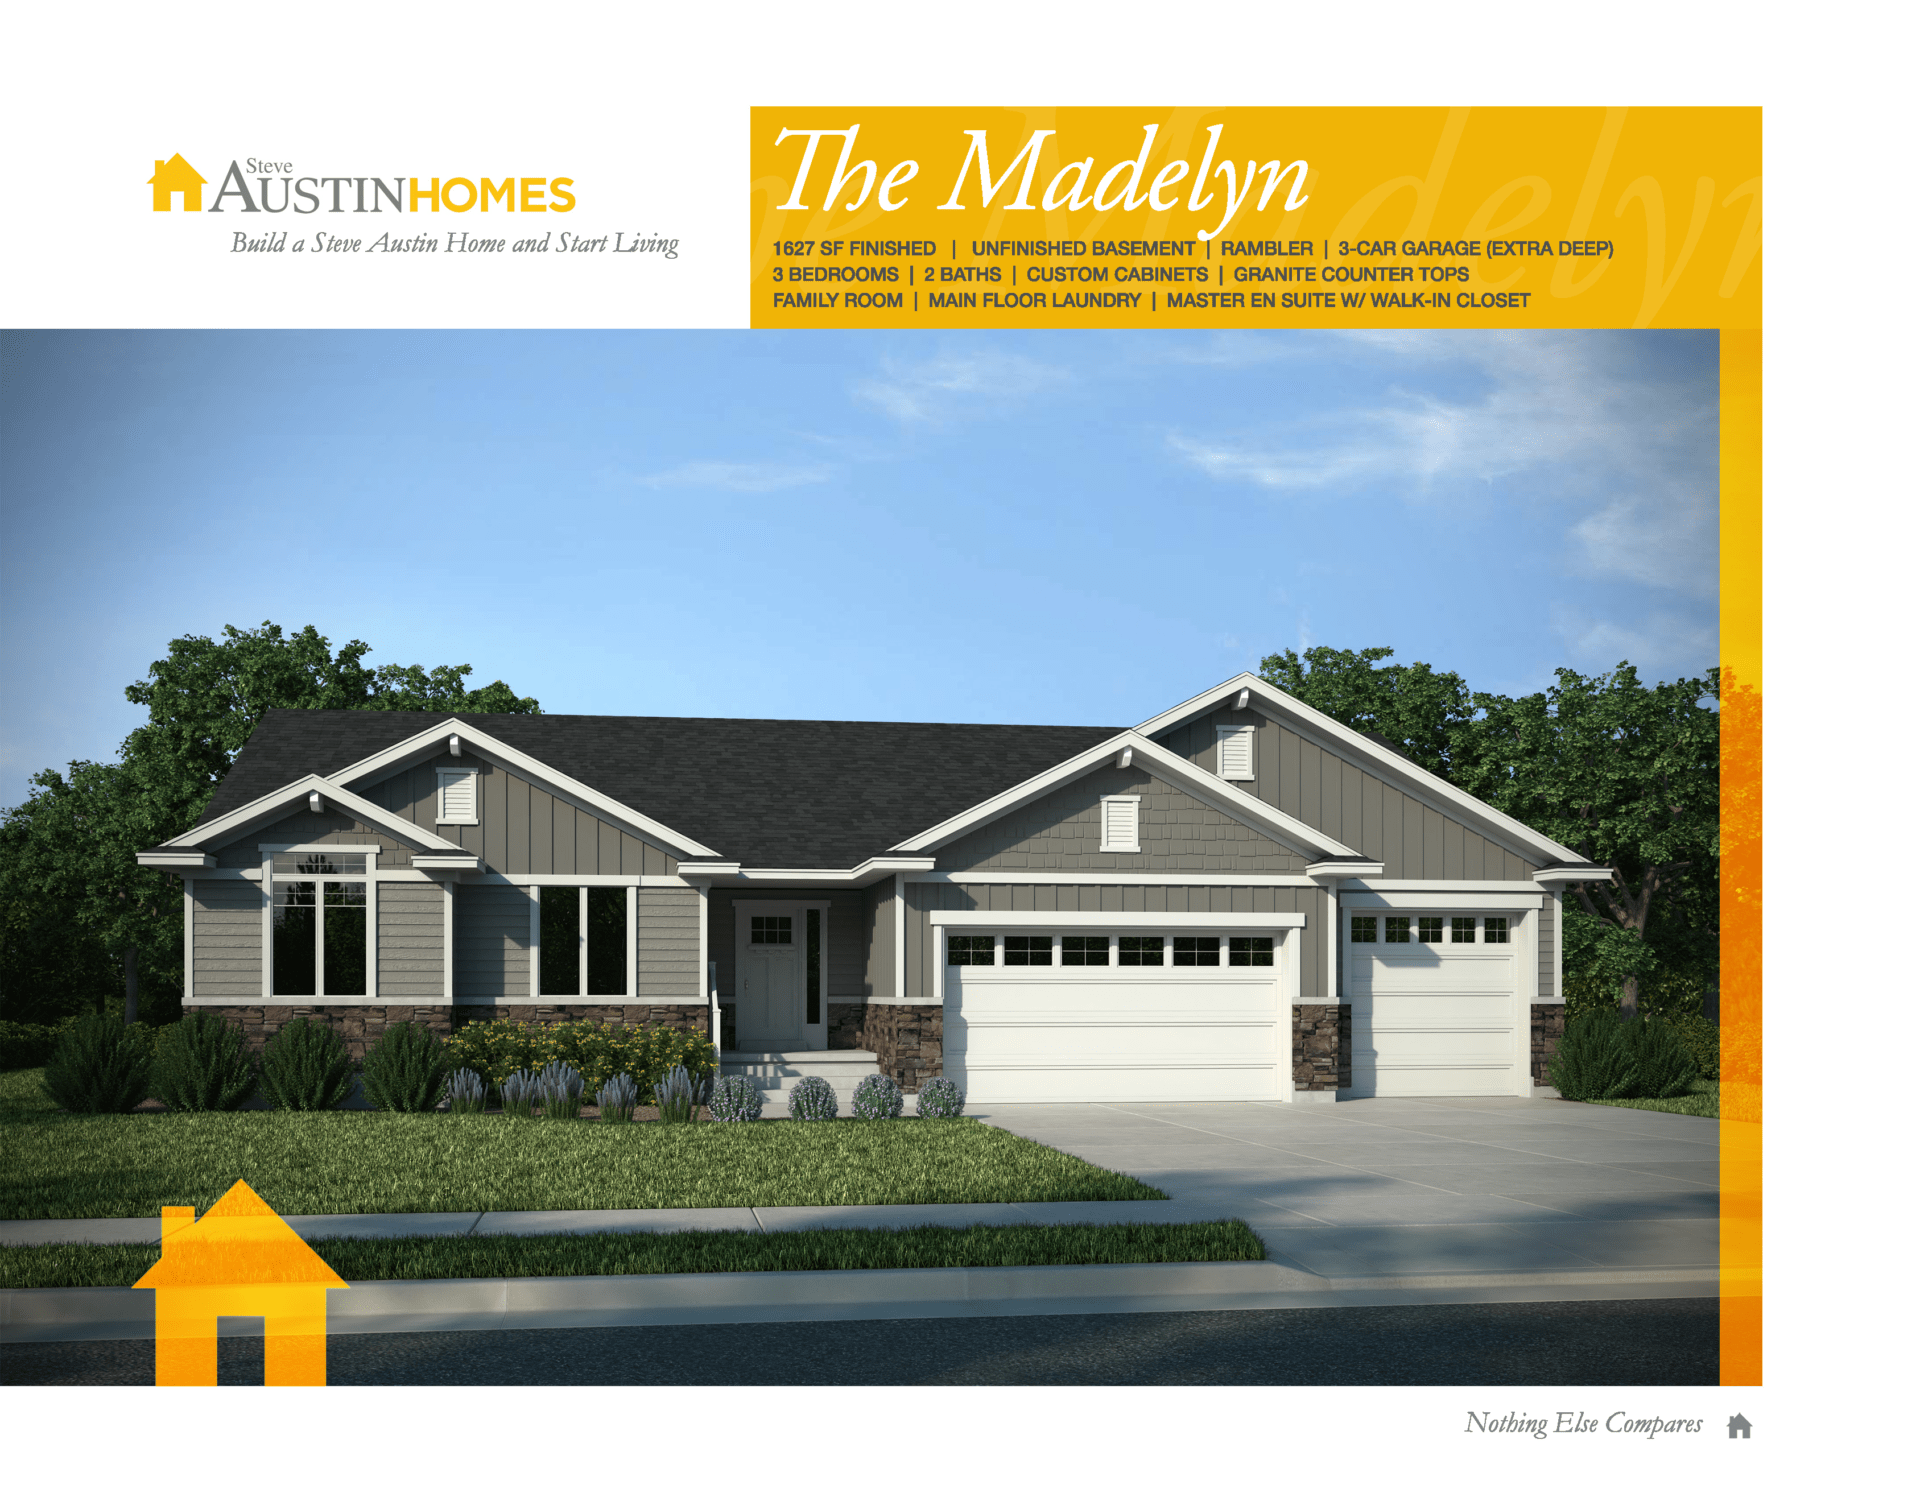
The Madelyn (R1627A-16)
3
Bed
2
Bath
3
Car
1,627
SQ FT
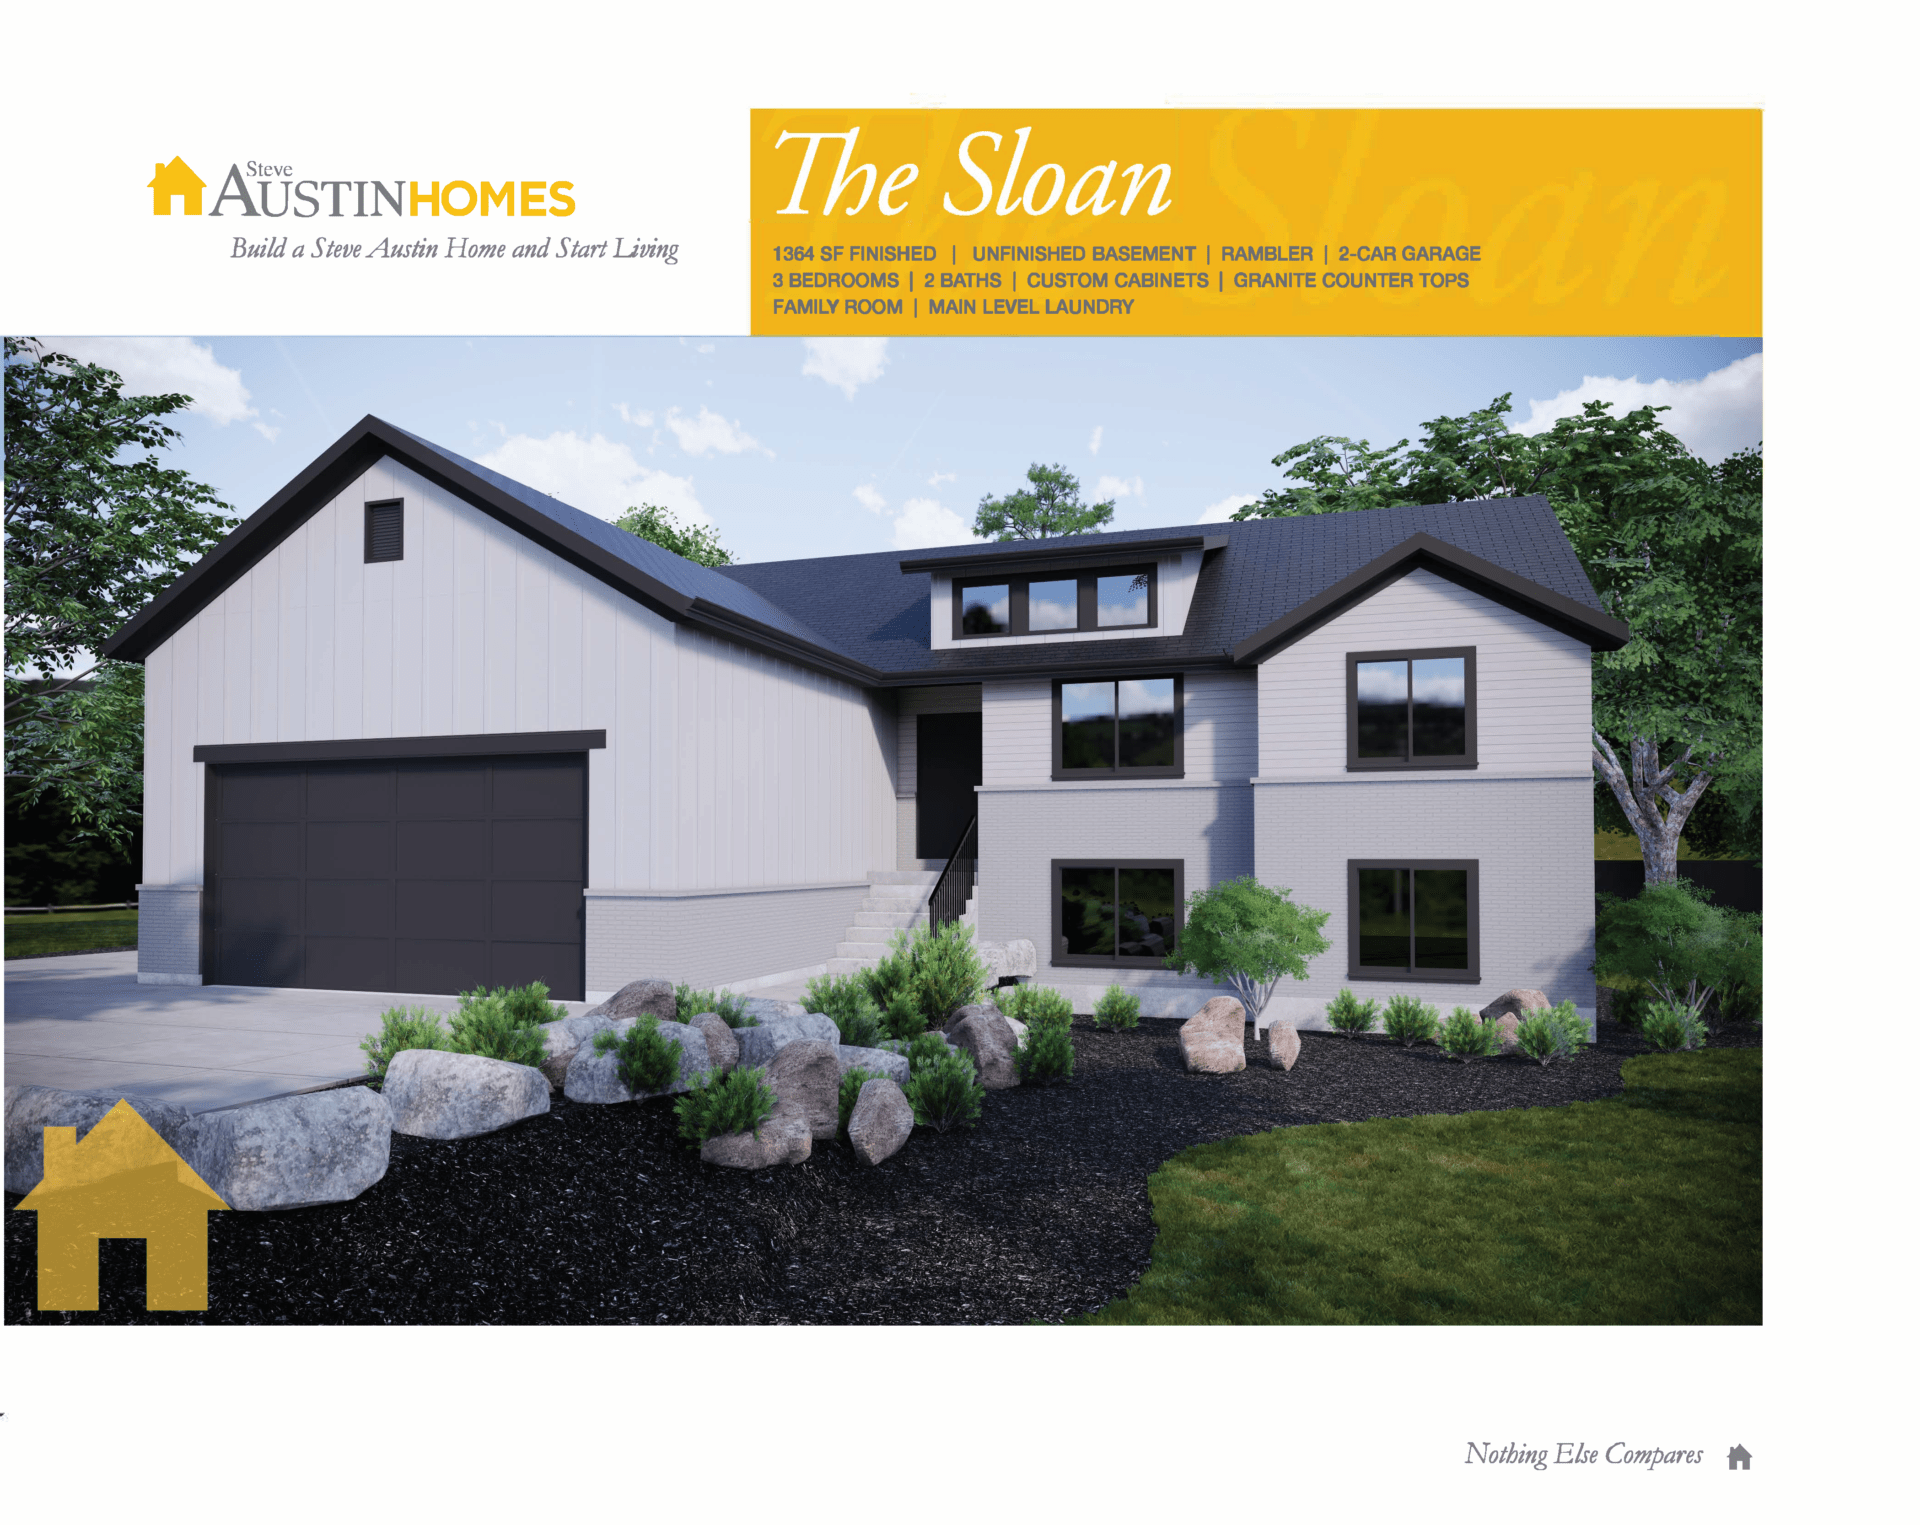
The Sloan (R1364-B-18)
3
Bed
2
Bath
2
Car
1,364
SQ FT
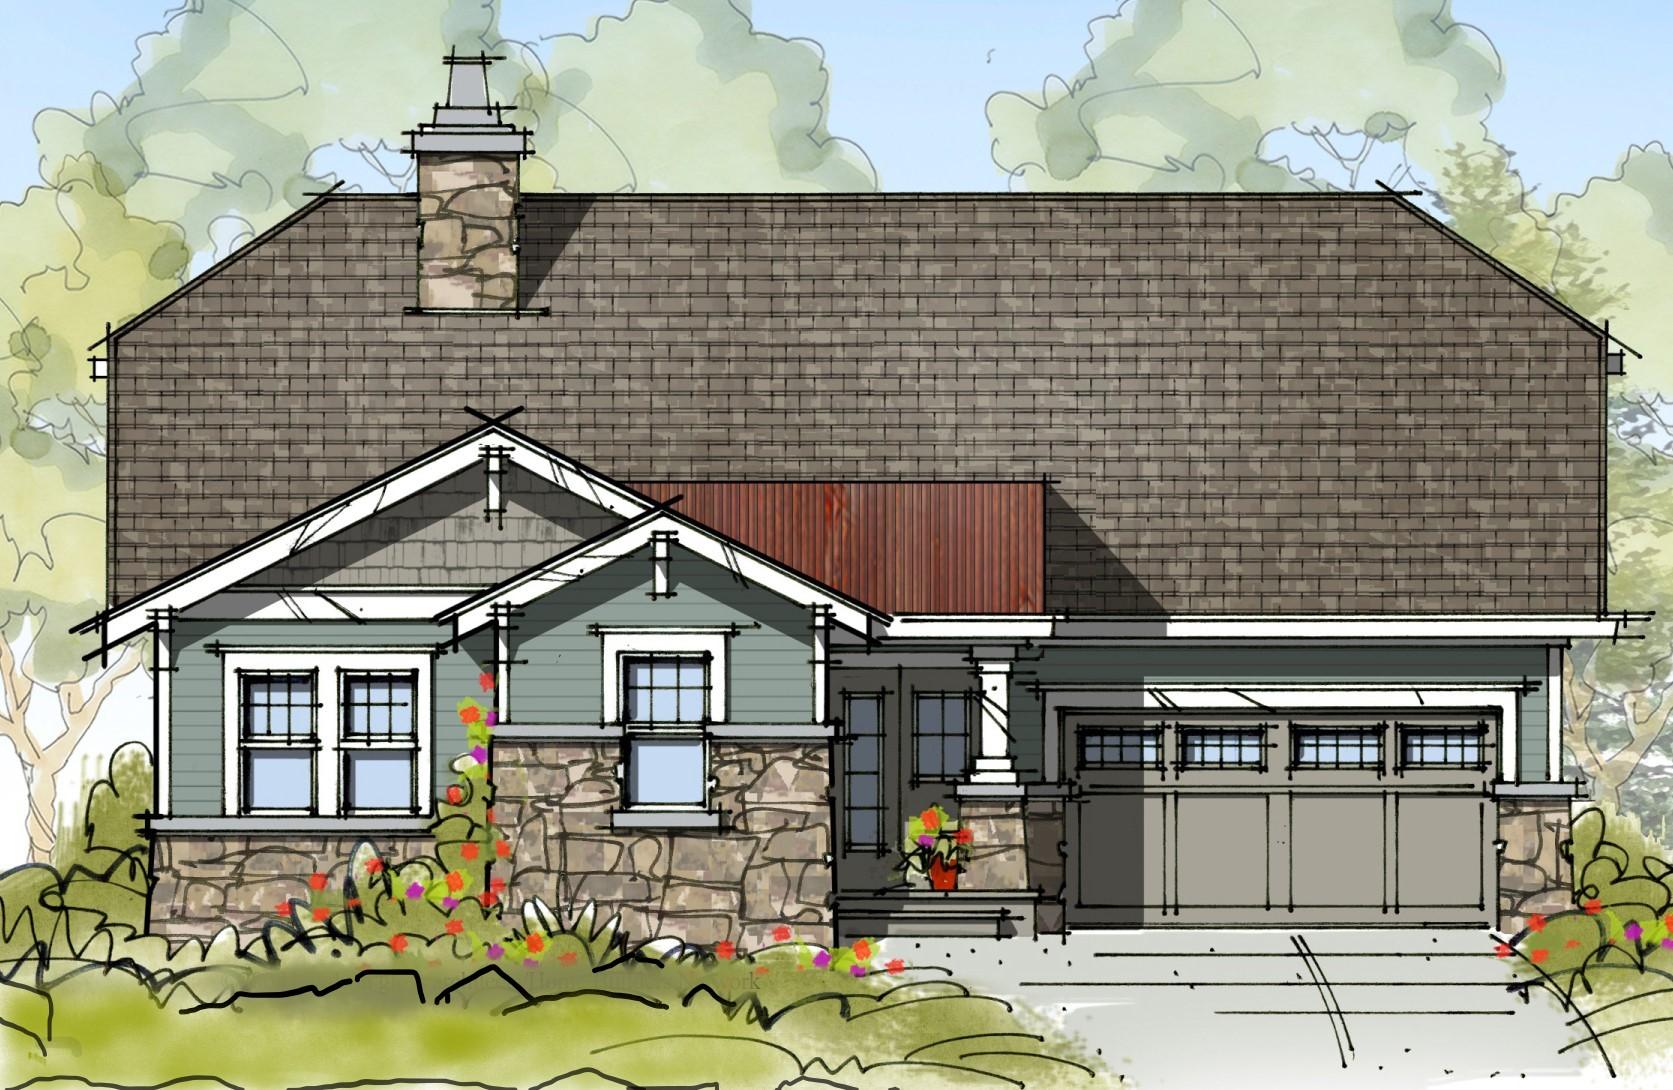
The Midland Cottage (R1568A-19)
3
Bed
2
Bath
2
Car
1,568
SQ FT
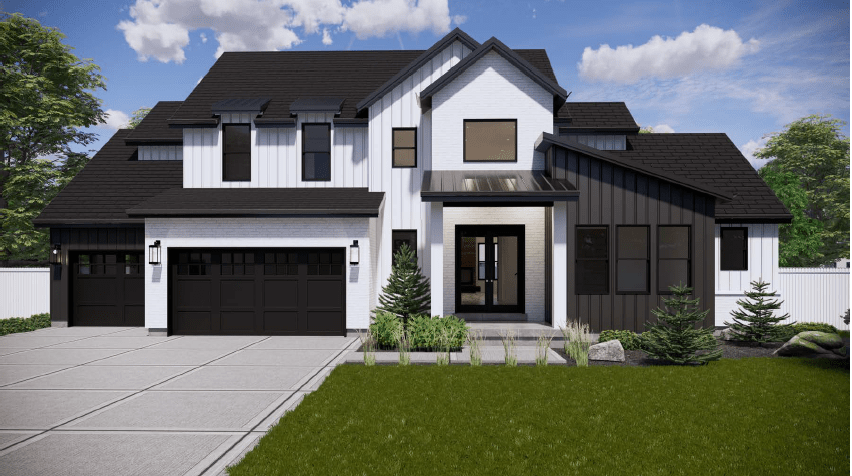
Modern Farmhouse Two-Story (T-2846)
5
Bed
2.5
Bath
3
Car
2,846
SQ FT